Lodestone House
Location: Chichester, West Sussex, England
Year: 2026
Scope: Design concept, interior architecture, space planning, finish and material selection, furniture specification
Visualisations: Marwa Eid
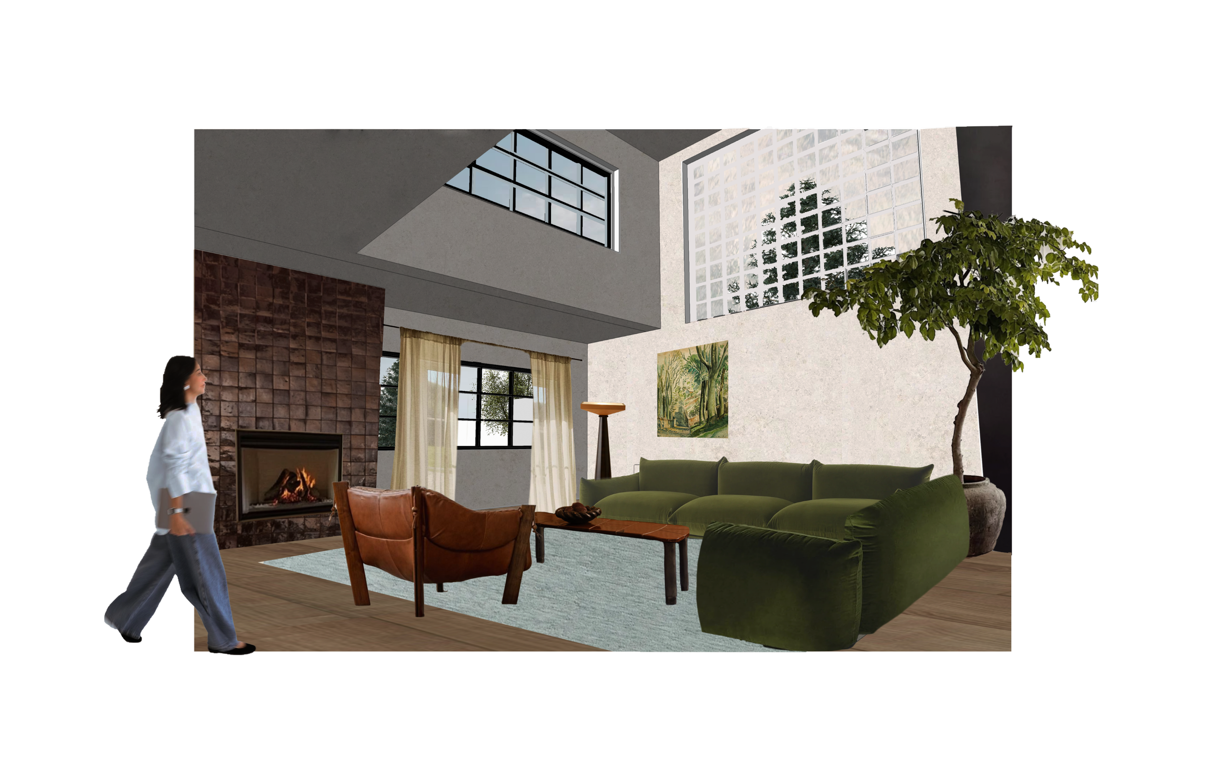
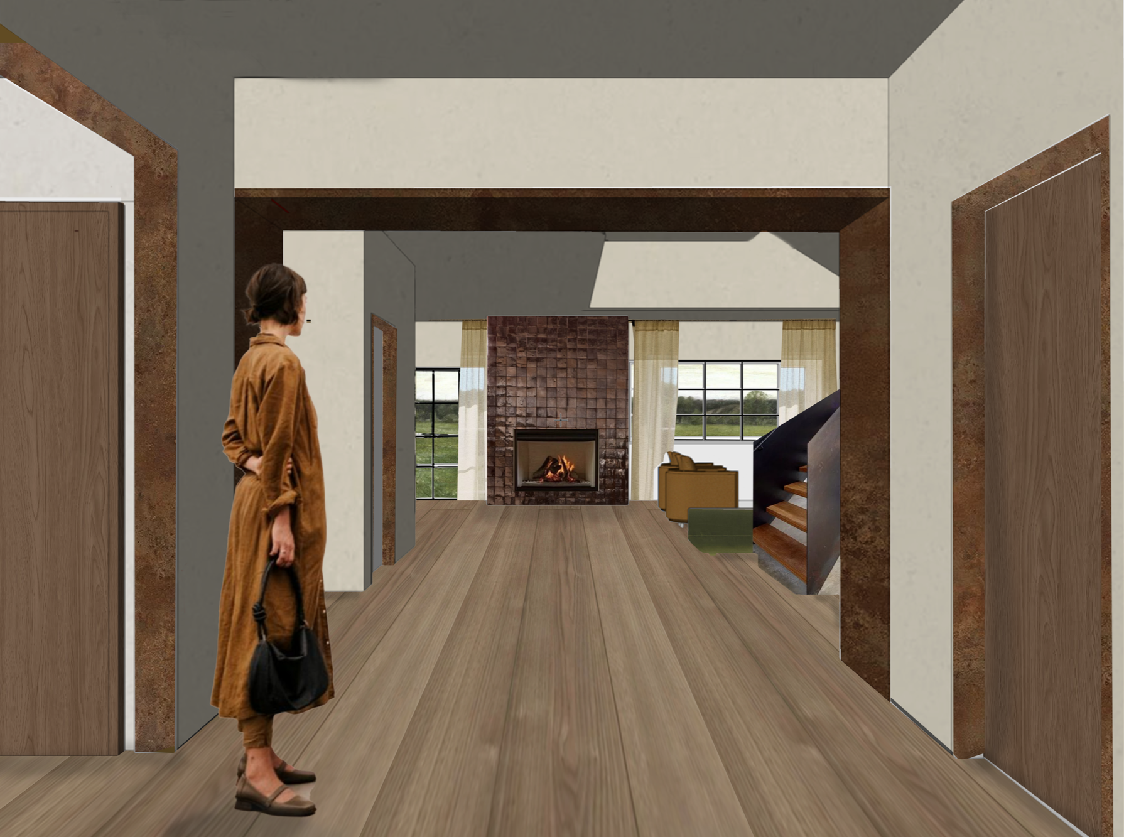
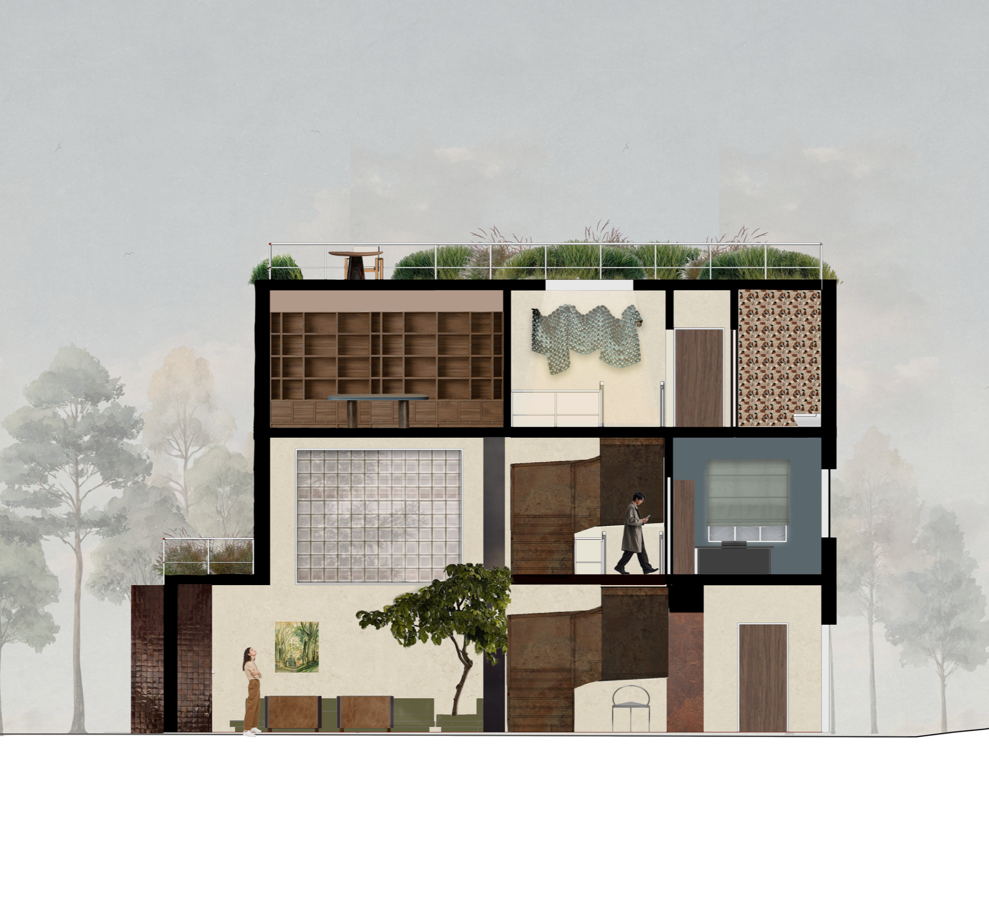
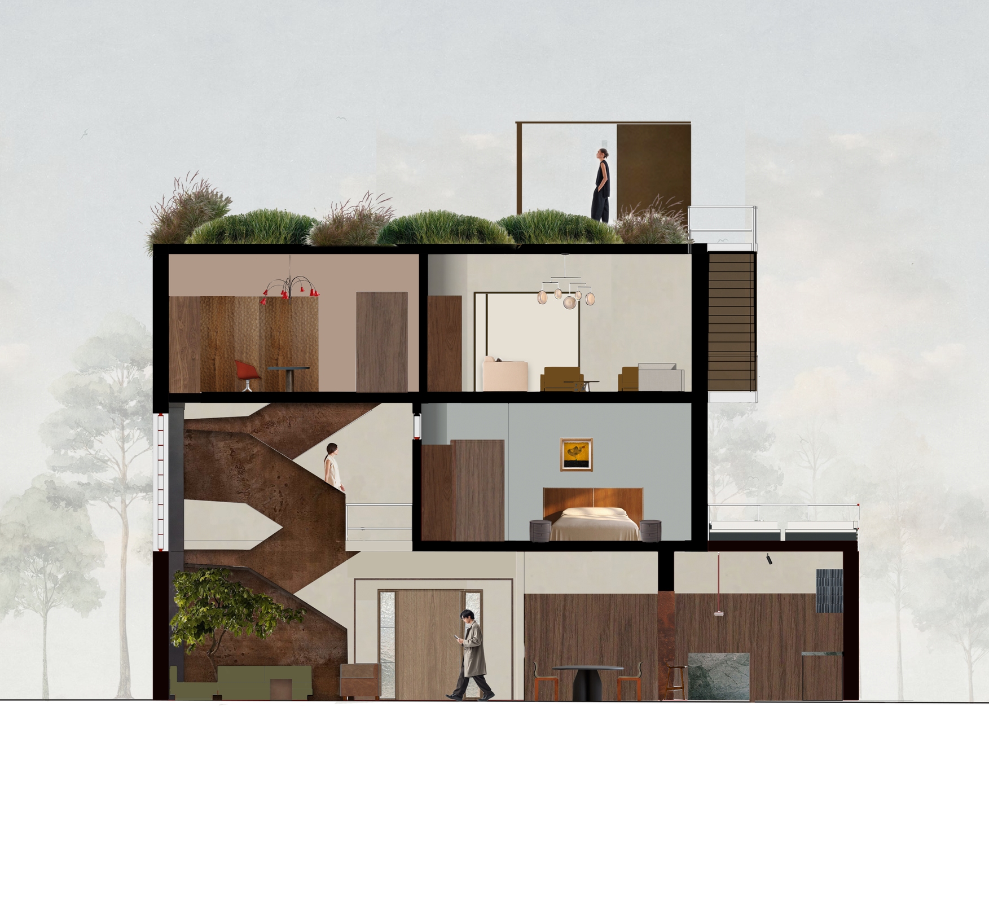
A 1940s control tower on the edge of the Sussex countryside, brought back to life for a family coming home after years in the States. The building has been standing through decades of change — modified in the 1960s, watching the landscape around it shift. That history is not erased here — it is honoured.
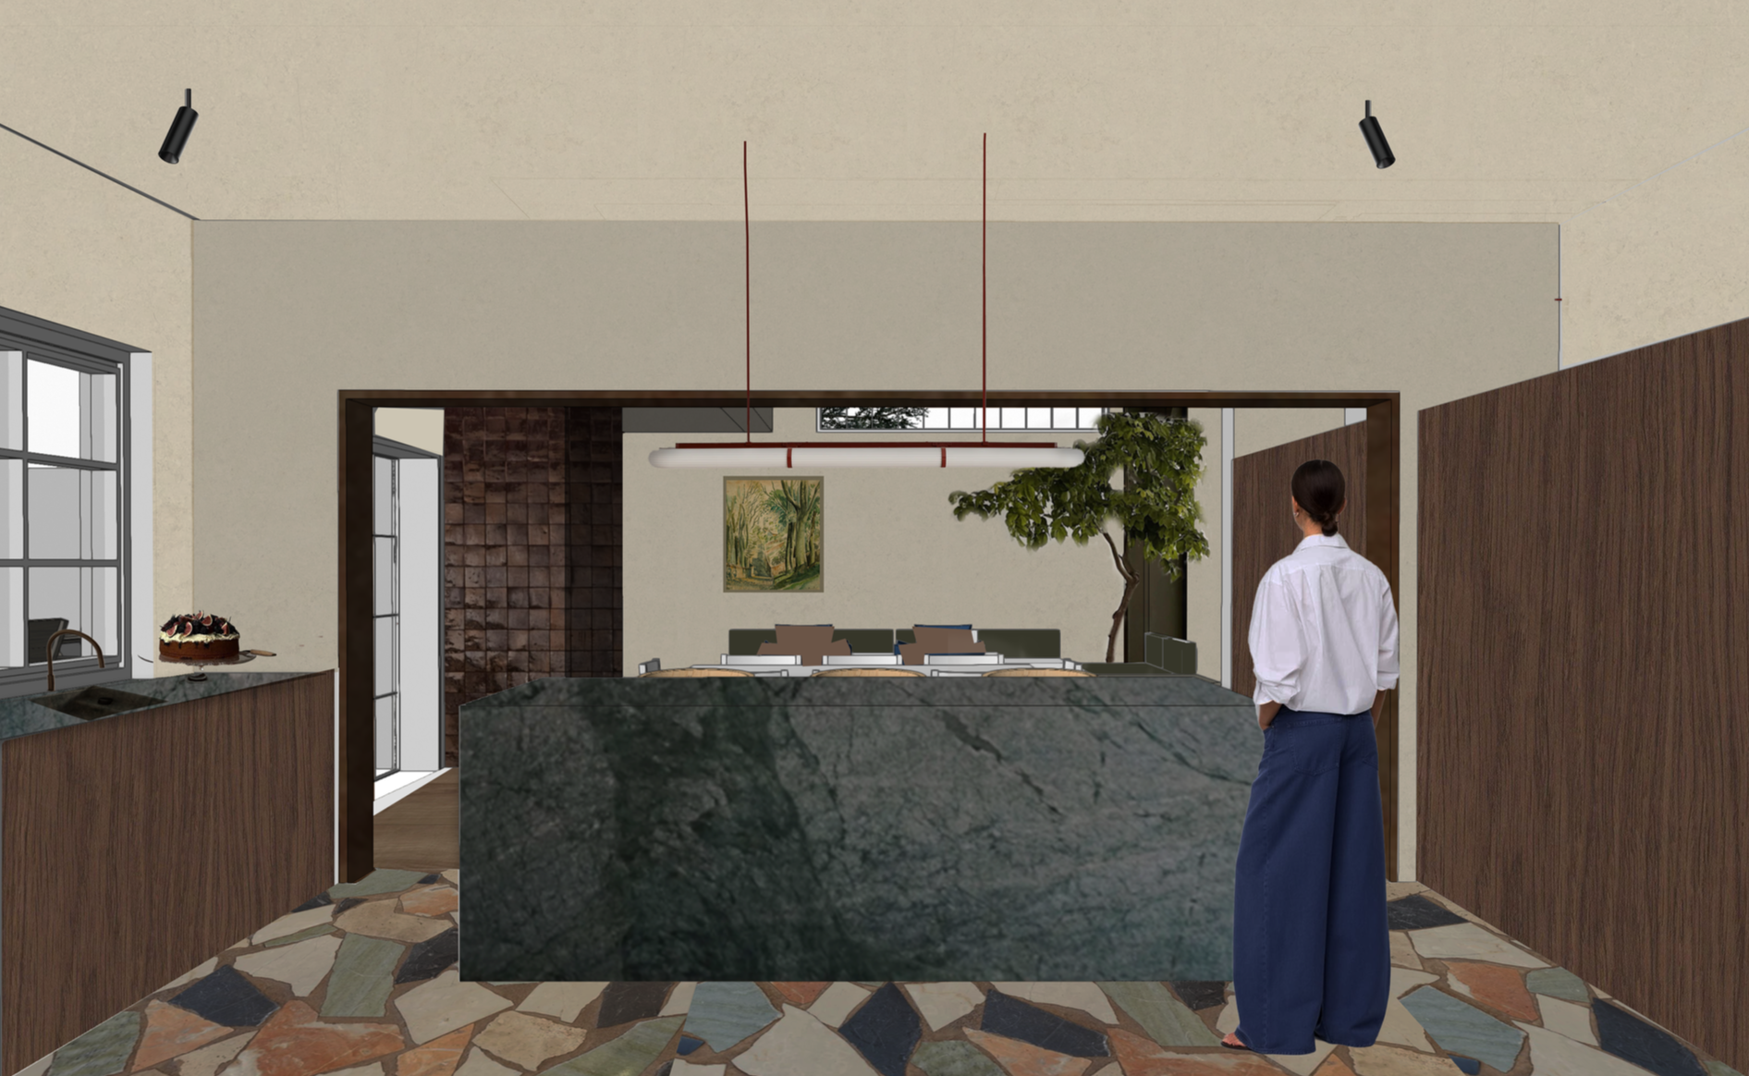
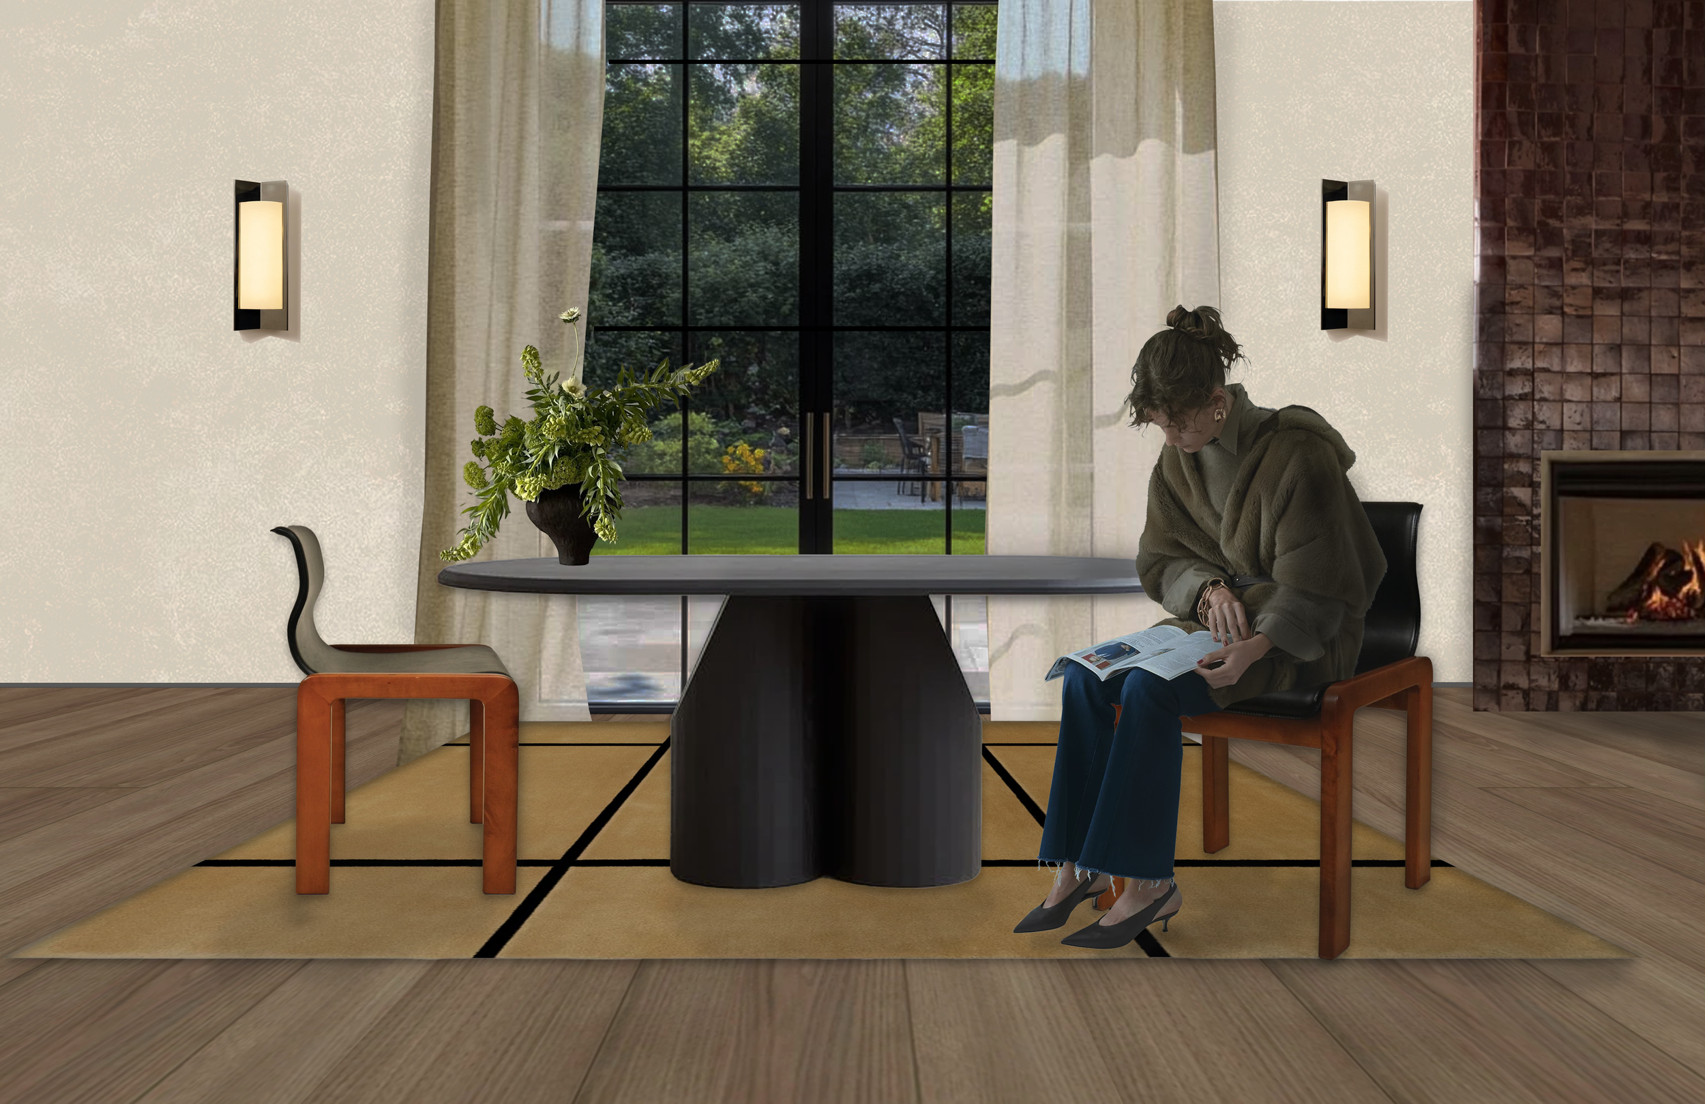
Three ideas shaped every decision: Steadfast — the tower keeps its character, a house that stands watch over this family. Becoming — designed not for who they are today but for who they are in the process of being. Lodestone — a home with genuine magnetic force, the kind that draws people to the kitchen, the garden, the table.
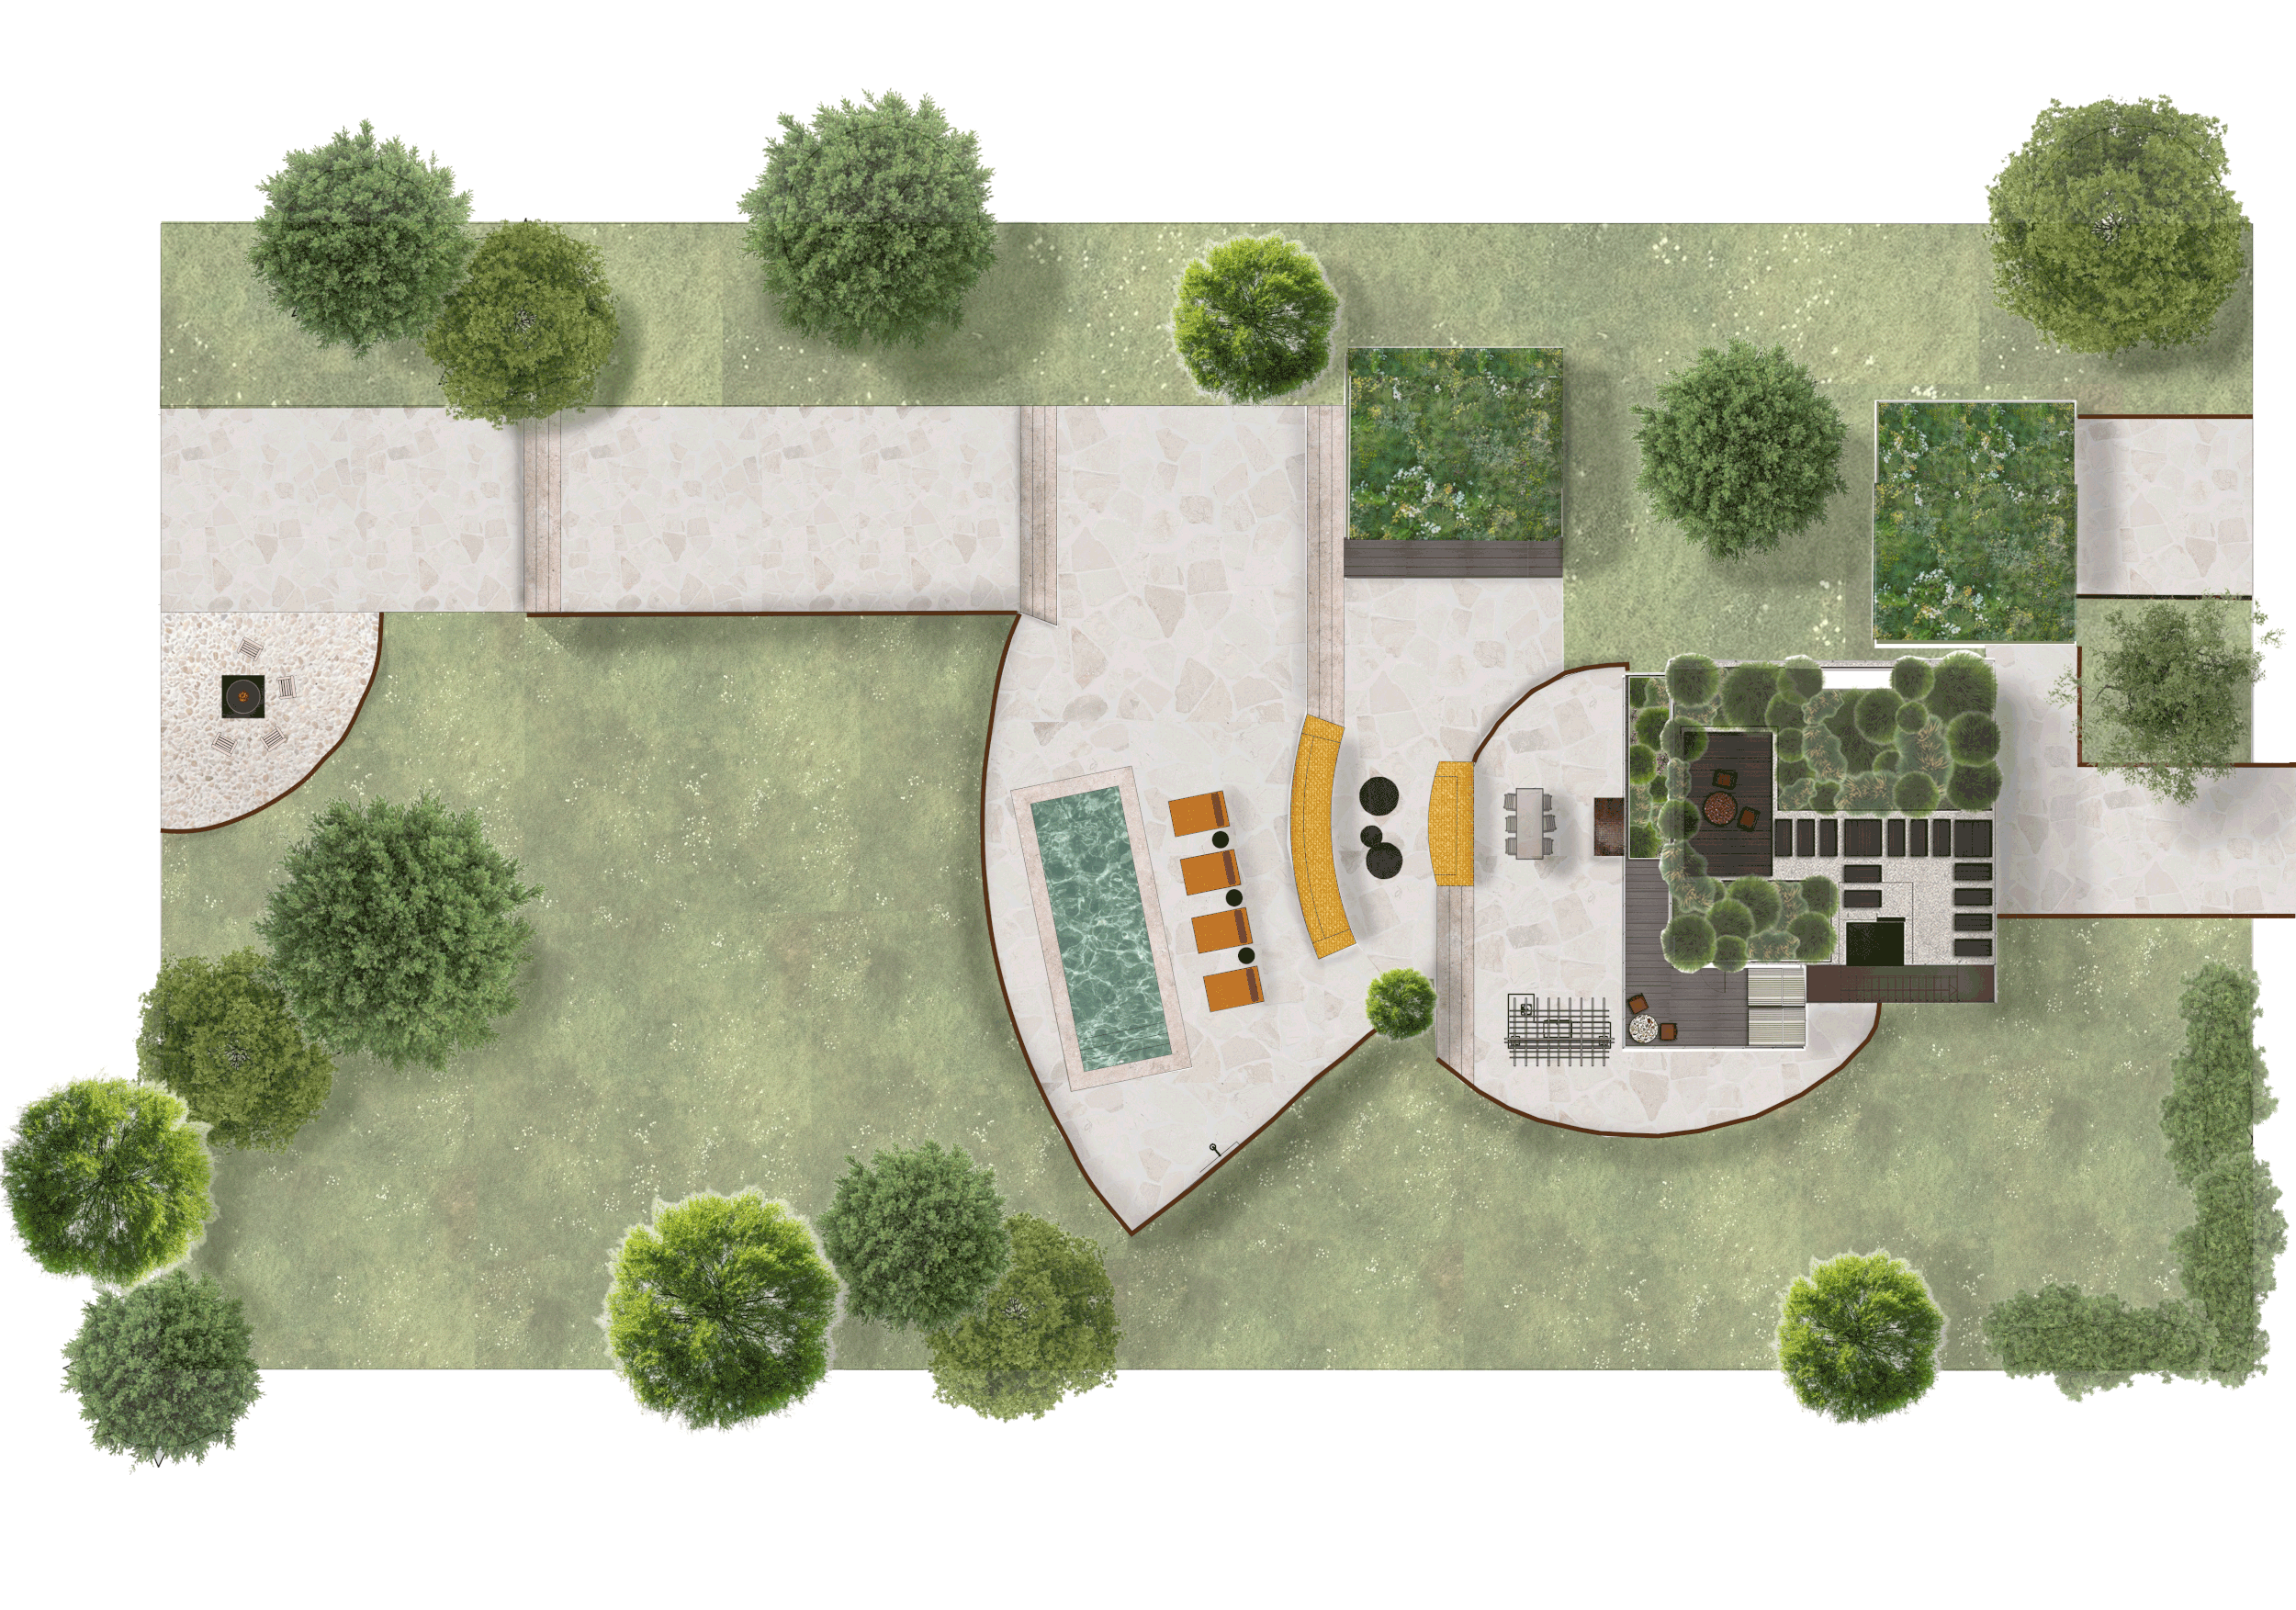
Corten steel, stone and aged timber ground the palette in the landscape around it, while vintage pieces woven through every room carry the history the building already had. Things that have already lived somewhere, already earned their patina. The permitted extension gives the building a proper relationship with the outside — the fireplace outside mirroring the one within, same design, same tiling, so the Lodestone concept continues into the garden.
A home designed to be returned to.